REKA Cottage Building Guide: Expanding Your Chicken-Legged Hut and Crafting Furniture

Constructing and customizing your personal walking cottage is one of the most fulfilling milestones in REKA. After completing the chicken legs invocation ritual detailed in our beginner apprentice walkthrough, your humble timber shelter can be expanded into a multi-story witch haven complete with intricate roof beams, specialized crafting stations, and evocative domestic decorations. This architectural manual explains core building controls, structural snapping techniques, furniture crafting, and atmospheric interior design.
Entering Build Mode and Setting Foundations
To start renovating your mobile sanctuary, climb aboard the chicken hut platform and press the dedicated build key to open the construction interface. Game updates ensure that build mode can only be accessed while resting at home, preventing accidental structural prompts while exploring hostile wilderness. The building interface organizes pieces into clear categories including foundation timbers, wall partitions, ceiling framework, and interior furnishings.
Expanding your living quarters begins by laying down additional floor tiles atop the chicken-legged chassis. Recent construction improvements allow builders to drag across the grid to place or remove multiple floor modules simultaneously. A directional rotation compass and intelligent grid snapping ensure that newly laid floorboards align seamlessly with your existing timber porch and entryway stairs.

Erecting Timber Walls and Snapping Frameworks
Once your floor plan is established, select wall panels to enclose living rooms, potion pantries, and sleeping lofts. Hovering a wall section along floorboard borders automatically snaps it into a vertical position. You can install solid timber logs for privacy or slot in windowed partitions to welcome natural autumn daylight. Doorway openings can be placed directly onto existing perimeter walls, allowing you to define distinct corridors leading to external viewing balconies.
Builders can experiment with various regional wood types, combining dark spruce, warm birch, and seasoned pine to create rustic contrasting patterns. In addition to timber, collecting raw clay from riverbeds provides durable plaster finishes suitable for insulating cooking hearths and workshop corners against damp woodland drafts.
Constructing Roof Frameworks with Beams
Capping your mobile home requires proper roofing to ward off rain and falling autumn foliage. Hovering roof elements over upper wall boundaries snaps angled gables directly into place. By holding and dragging with your cursor, you can freely rotate roof slopes to form steep alpine peaks, overhang eaves, or multi-tiered turret profiles.
The inclusion of structural Beams opens boundless architectural creativity, allowing witches to frame elaborate vaulted ceilings, exposed rafters, and secure chimney outlets for wood stoves. Carefully integrating roof beams ensures that your chimney vents smoke without clipping through the ceiling, while reinforced rafters allow you to hang dried herb bouquets, garlic braids, and mounted brass scales above kitchen benches.

Crafting Domestic Furnishings at the Workbench
An empty cottage is merely a wooden shell; furnishing it with comfortable amenities transforms it into a true sanctuary. Setting up a Furniture Workbench allows apprentices to study Blueprints and assemble functional household furniture from harvested lumber and iron scrap. Crafting cozy feather beds, sturdy rustic birch chairs, study writing desks, and ample storage dressers helps organize your growing stash of botanicals and occult oddities.
Every witch kitchen also requires a traditional bread oven. Positioning a stone oven inside your main living room provides a culinary hearth fueled by chopped firewood logs loaded into the rear fuel hatch. Adding wild raspberries and sweet forest produce allows you to bake fresh berry jams and simmer hearty stews that provide sustained nourishment during wilderness expeditions.
| Architectural Element | Primary Station | Functional Purpose |
|---|---|---|
| Floorboards | Build Mode Grid | Foundation platform atop the walking chicken legs |
| Timber Walls | Build Mode Grid | Enclosing rooms and mounting windows and doorways |
| Roof Beams | Build Mode Grid | Framing vaulted ceilings, overhangs, and chimney flues |
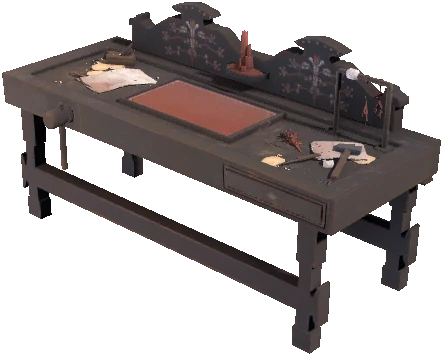 Furniture Workbench | Manual Placement | Fabricating domestic furniture from gathered blueprints |
| Bread Oven | Clay & Stone Work | Wood-fired hearth for baking fruit preserves and meals |
Arranging Occult Decor and Atmospheric Lighting
Bringing your personal aesthetic into the cottage involves placing evocative decorations collected across your travels. Mounting bronze wall sconces, hanging metal lanterns, and placing spooky skull candles atop window sills and balcony railings banishes gloom and casts flickering, warm radiance across timber planks. Arrange stacks of old spellbooks, glass vials, ceramic teapots, and the cherished villager 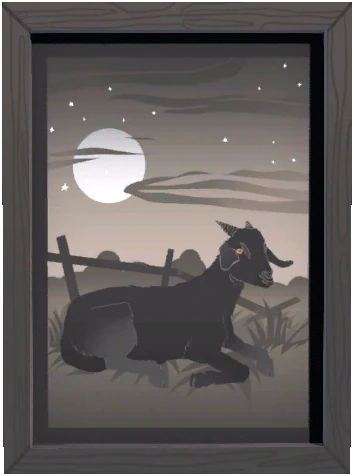 goat painting along shelving units to build a cozy witch nook.
Finally, ensure the essential skeleton chair remains unobstructed near the forward viewing window. When directing your walking cottage across procedural woodlands, game boundaries keep your dwelling safely within map limits, teleporting any wayward cottage back into navigable zones. For guidance on foraging rare timber and gaining guardian permissions before felling sacred trees, explore our spirits and nature magic guide.